 Del Mar
Del Mar Coastal Home
Marble Waterfall Island Kitchen
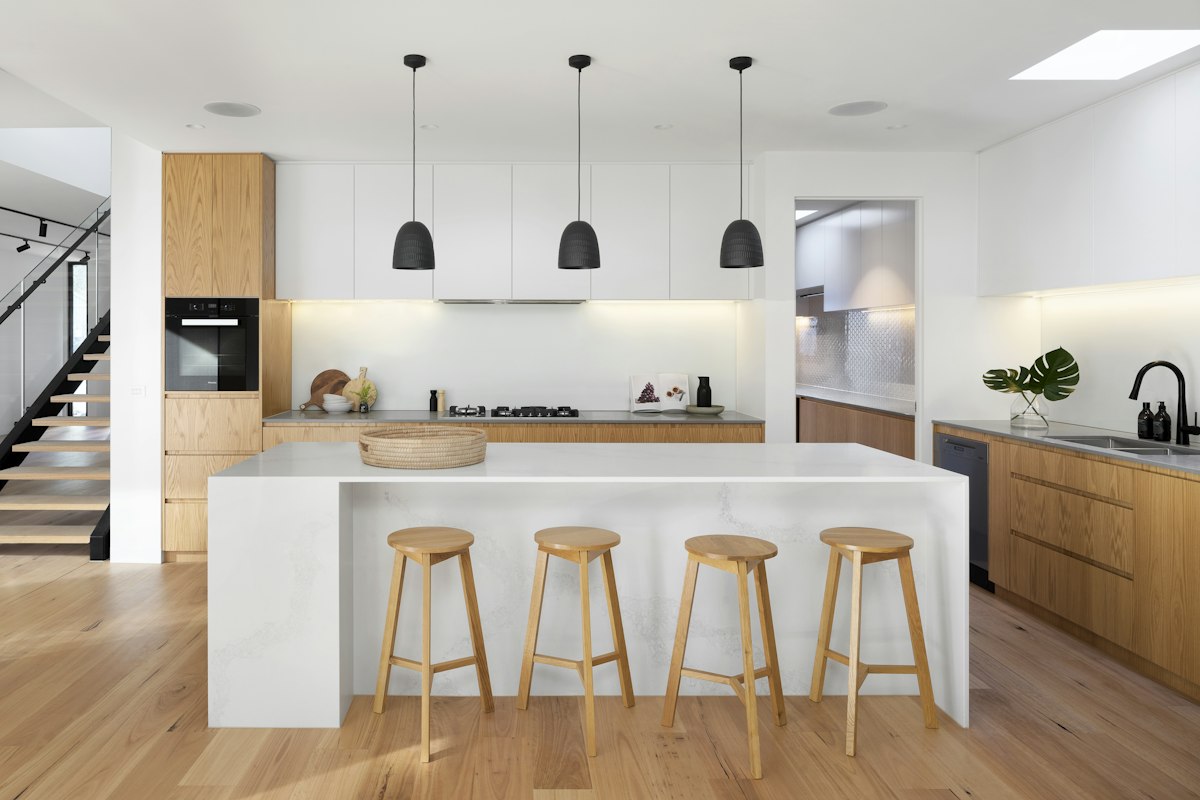
Custom kitchen featuring a white marble waterfall island with comfortable wooden barstools, natural oak cabinetry, and light wood flooring.
Transform cramped, compartmentalized cooking spaces into expansive, light-filled open-concept kitchens. We take down load-bearing dividing walls, install structural support beams, and build generous center islands with breakfast bar seating that connect your kitchen seamlessly with your dining and living areas.
We focus on human-centered ergonomics that make cooking and entertaining natural, comfortable, and enjoyable for family members of every generation.
Generous center islands designed with comfortable overhangs and open knee spaces, offering an ideal spot for seated food prep, casual dining, or gathering with loved ones.
Wide, uncrowded traffic lanes that allow multiple family members to move freely between the refrigerator, sink, and cooktop without bottlenecks.
Deep, smooth-gliding lower pantry drawers and roll-out organizers that bring heavy pots, pans, and dry goods right to your fingertips without straining.
High-arc brass and matte black faucets with hands-free motion sensors, making cleanup effortless even when your hands are full or messy.
Under-cabinet illumination, warm pendant lights, and recessed ceiling fixtures that ensure bright, shadow-free prep surfaces with warm residential ambiance.
Optional automated drop-down upper shelving and accessible drawer microwaves for homeowners seeking proactive universal accessibility.
Del Mar
Custom kitchen featuring a white marble waterfall island with comfortable wooden barstools, natural oak cabinetry, and light wood flooring.
 La Jolla
Warm, airy kitchen remodel featuring floating wood open shelves, classic white subway tile, undermount farmhouse sink, and center prep island.
 Rancho Santa Fe
Homeowner preparing meals in a warm, welcoming kitchen featuring rich marble countertops, built-in ovens, and generous prep space.
We have a dedicated tab detailing technical reach ranges, Title 24 specs, and spatial design guidelines.
View Universal Design & ADA Specifications →